Indy RepairsRequest Estimate
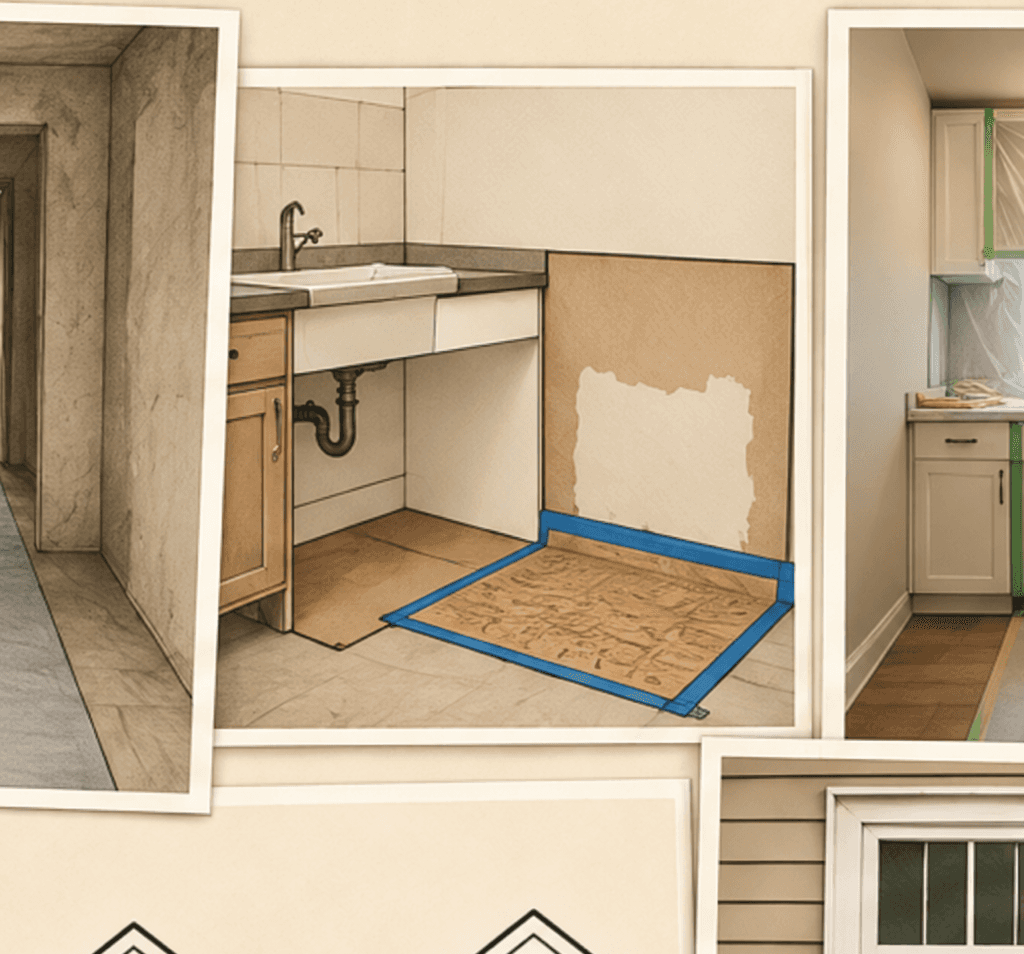
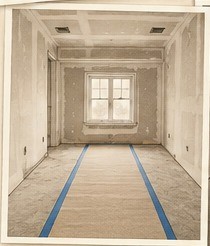
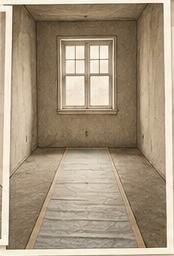
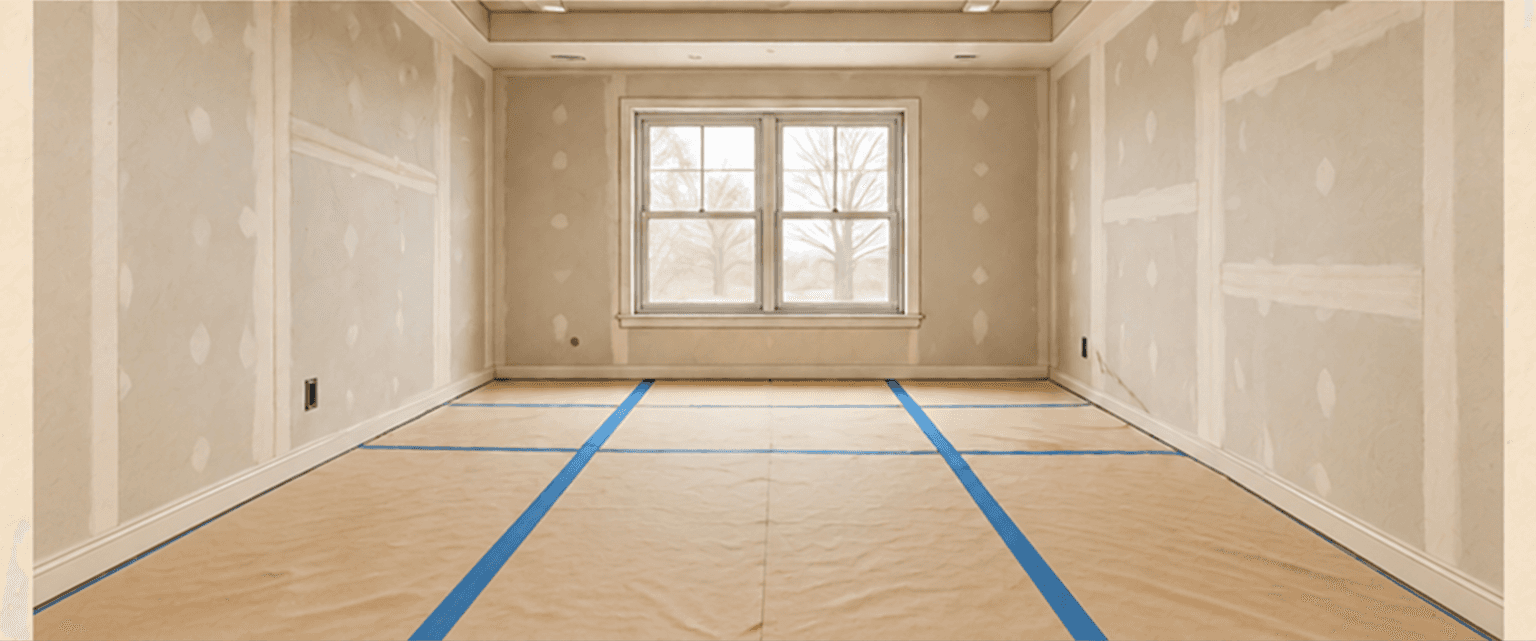
Illustration of a worker protecting the floor of a property before rehabilitation workIllustration of a worker rolling floor protection through an unfinished property

Whole-Home Rehab & Property Restoration

Start with one clear assessment. Define the work before it is priced.

Shows Up. Scopes It. Follows Through.

Site visit. Defined priorities. Direct follow-through.

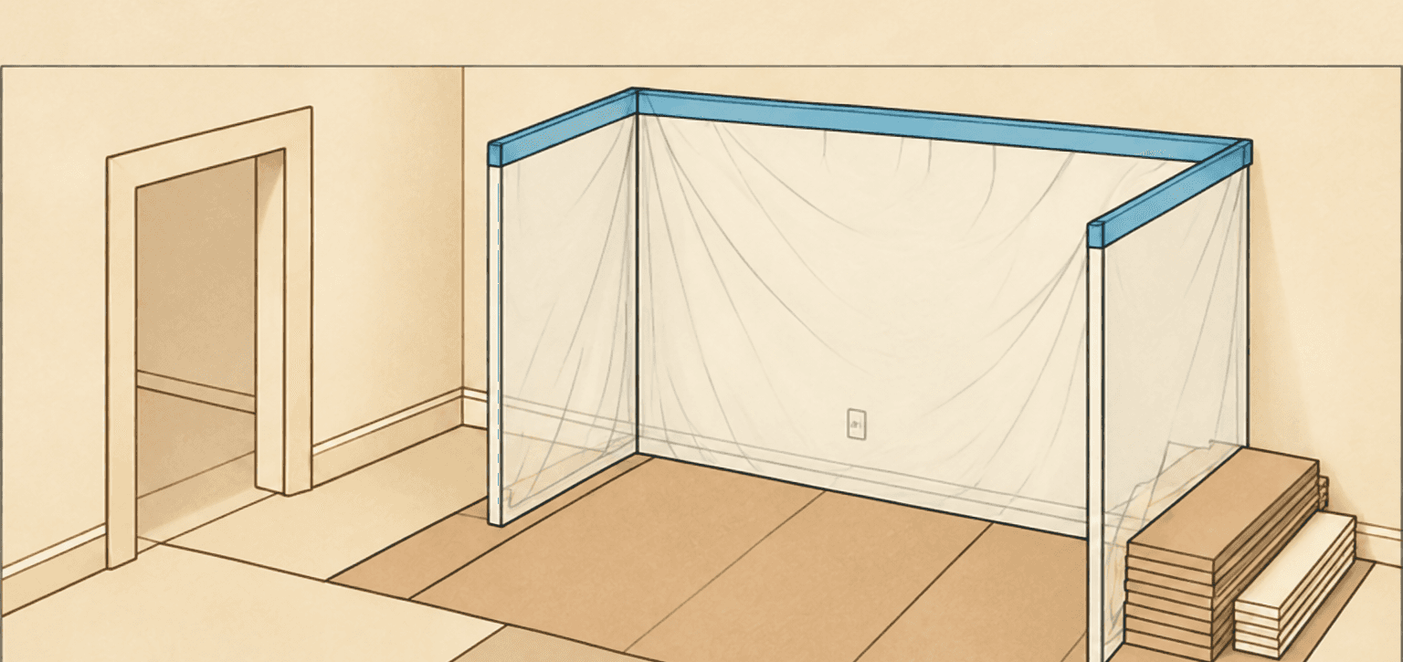
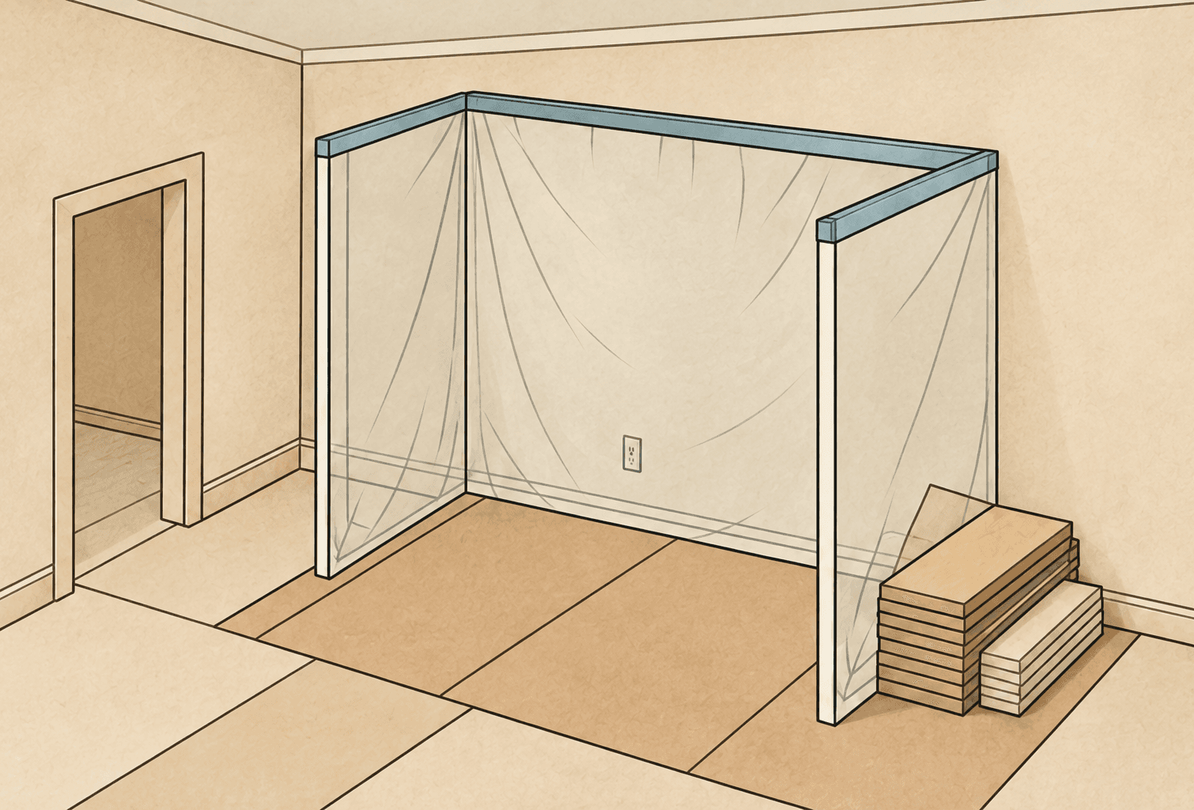
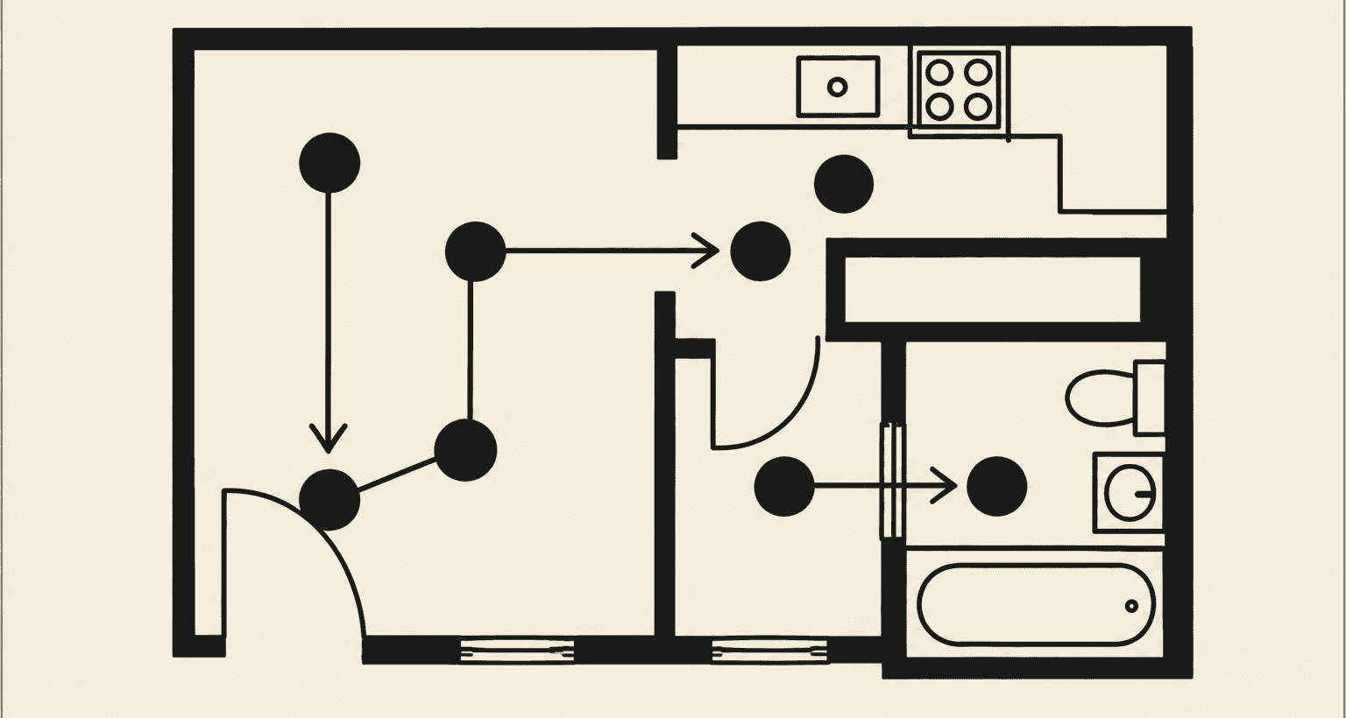
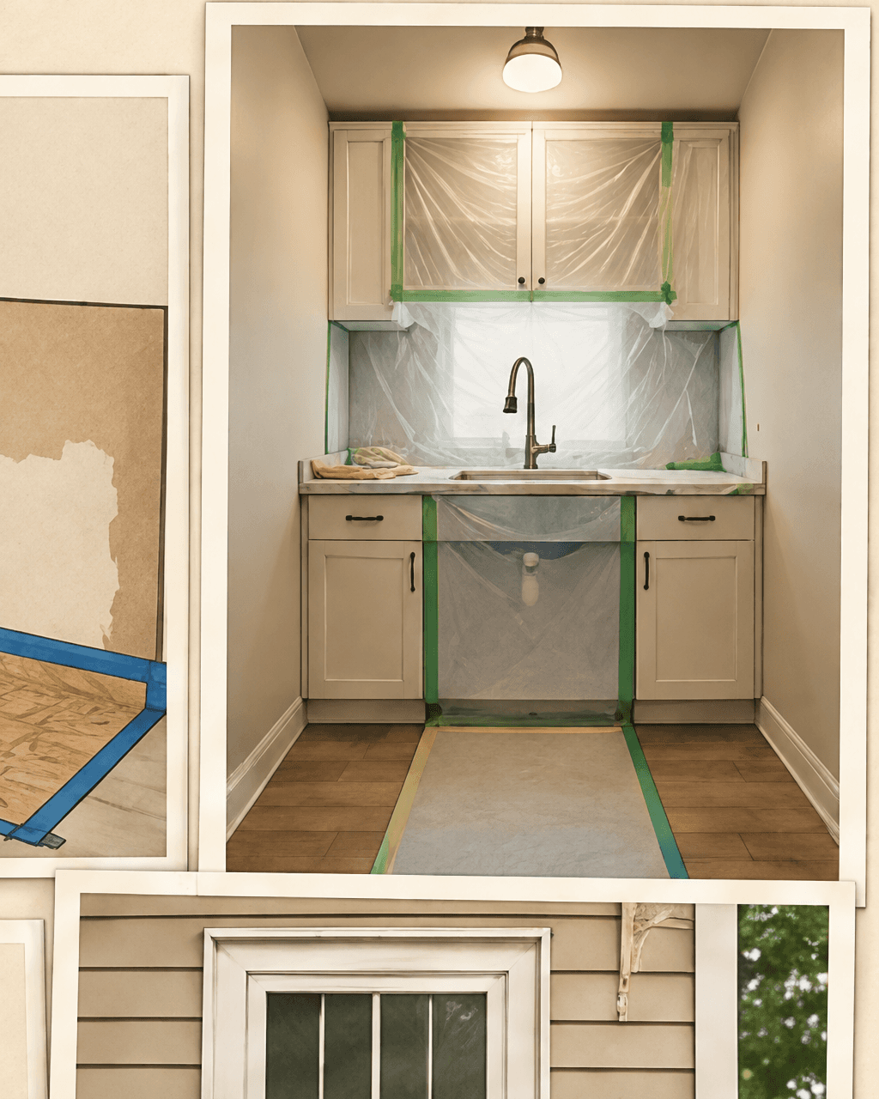
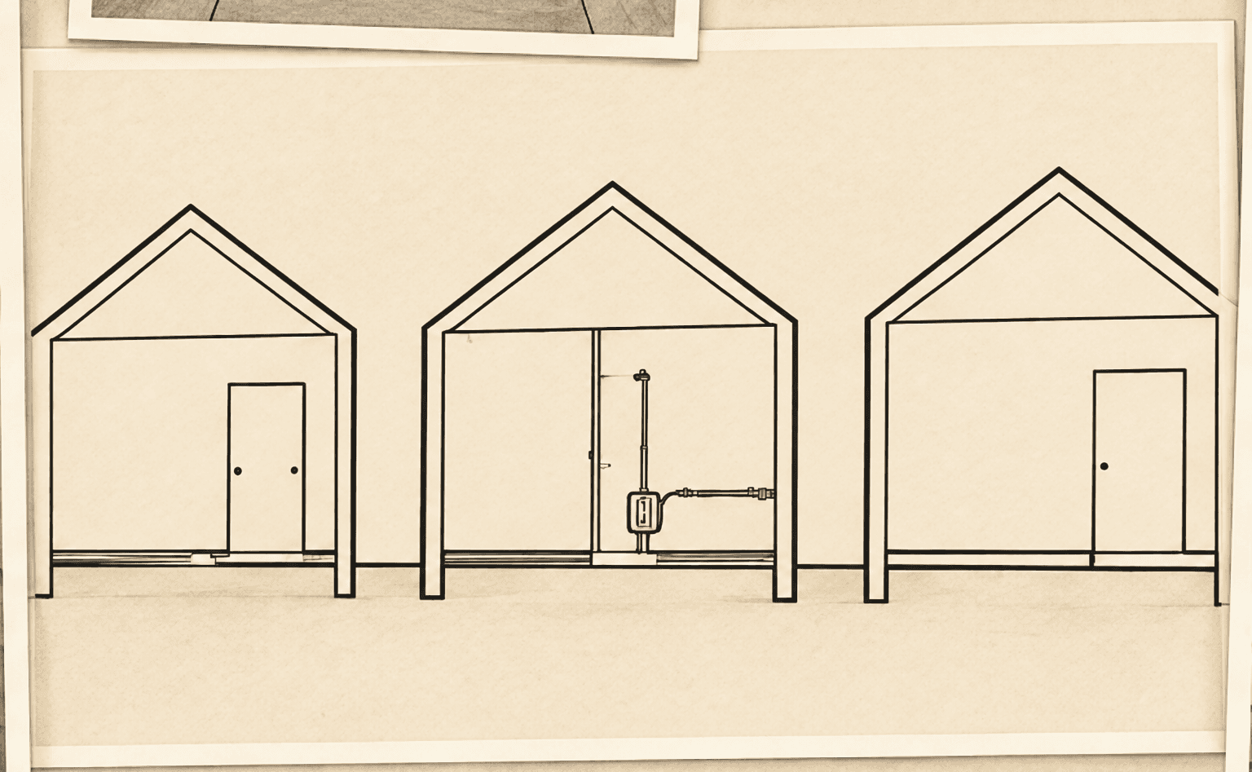
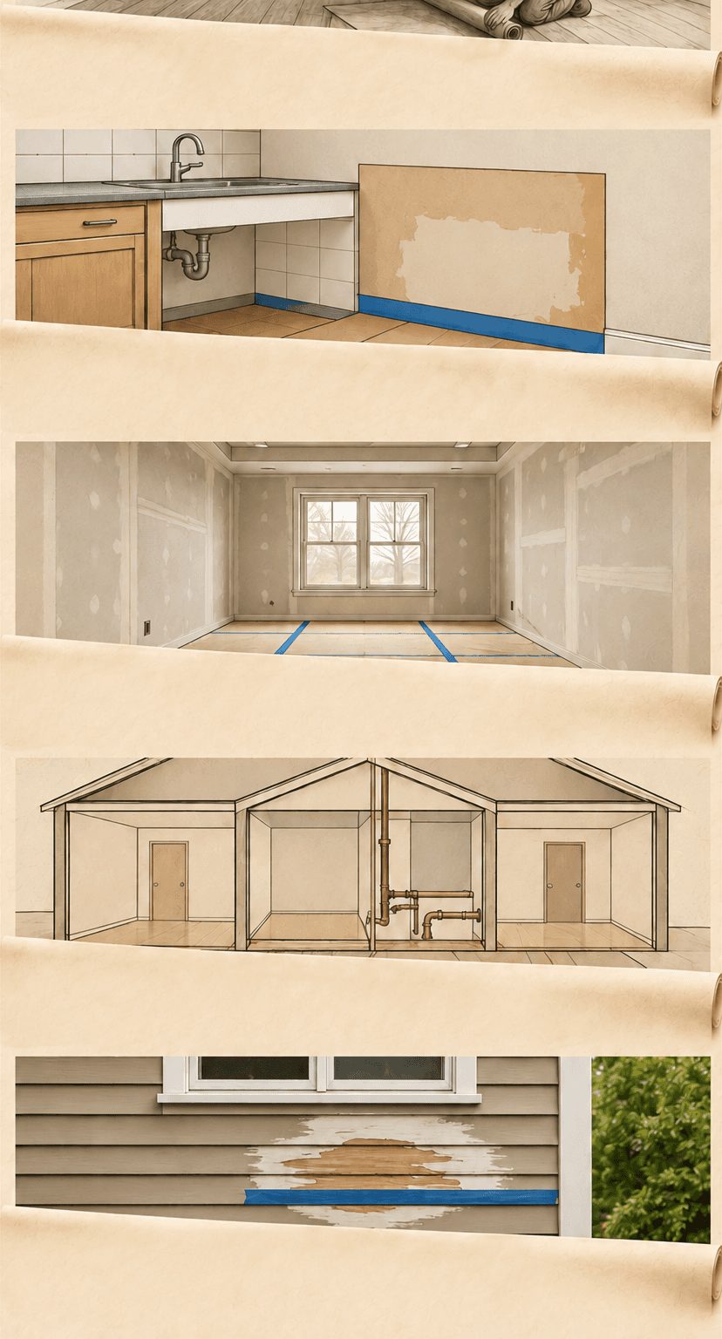
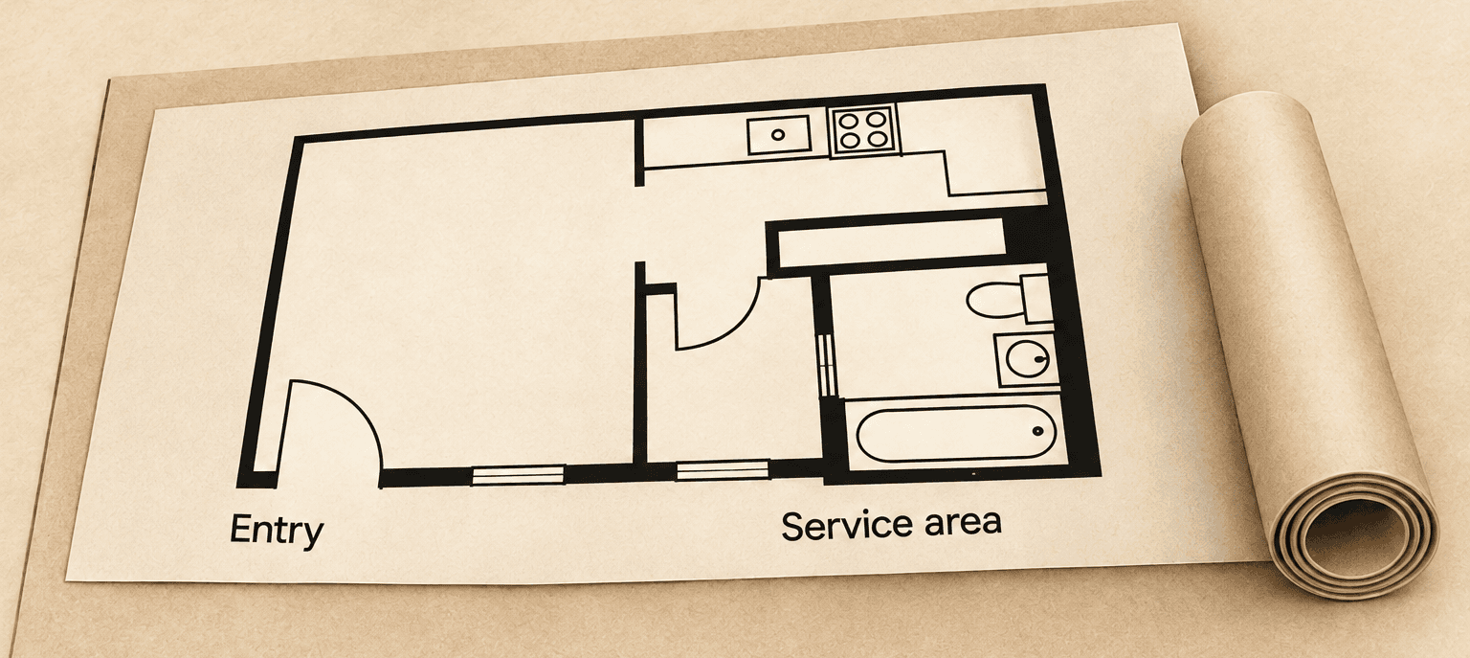
Illustration of an interior work area enclosed with protective sheetingIllustration of an interior work area enclosed with protective sheetingFloor plan diagram connecting the areas included in a property scope
  1. 01

    See property

  2. 02

    Define scope

  3. 03

    Follow through

See Rehab Project Work

Build the scope around the property.

What belongs together.

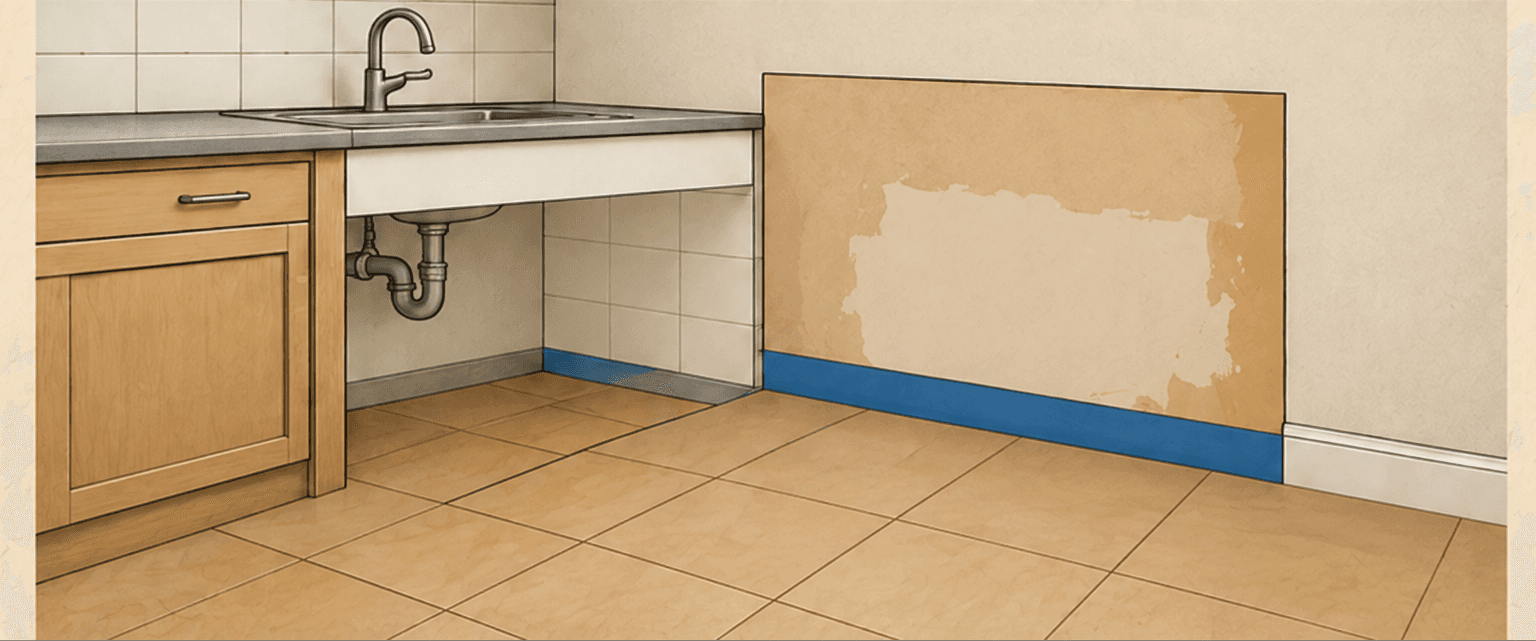
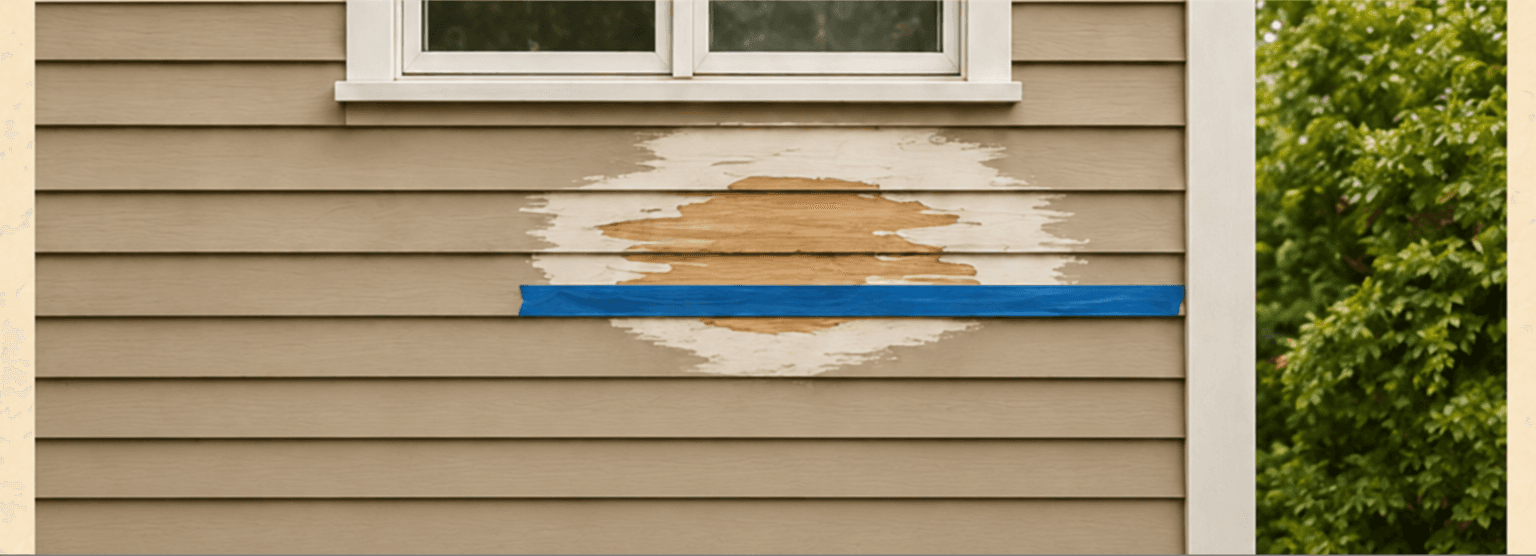
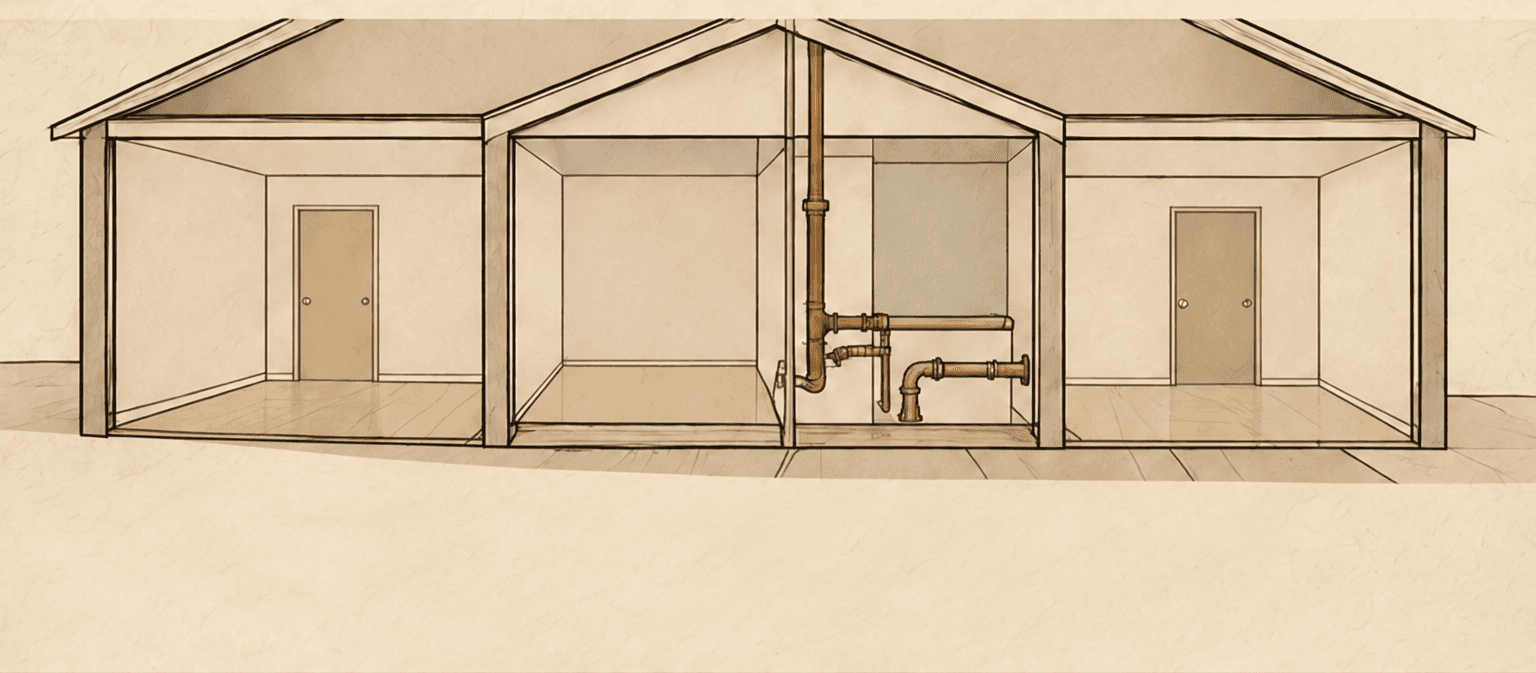
Unfinished property interior with a worker laying floor protectionHallway during a broad property rehabilitationKitchen work area protected before repair and finishingRoom with protected floor and walls during rehabilitation workProperty section drawing showing possible room usesExterior siding and window requiring repairInterior passage protected for repair workUnfinished room with a protected walkway
Unfinished property interior prepared for broad rehabilitation
01

A fixer-upper across the home

Repair and renewal

Kitchen area with protected surfaces during substantial updates
02

A lived-in home needing substantial updates

Occupancy, access and sequencing.

Room with unfinished walls and a protected floor
03

Damage affecting several areas

What is visible and what needs further assessment.

Property section drawing showing connected room conversions
04

Conversions and better use of space

Where applicable requirements allow.

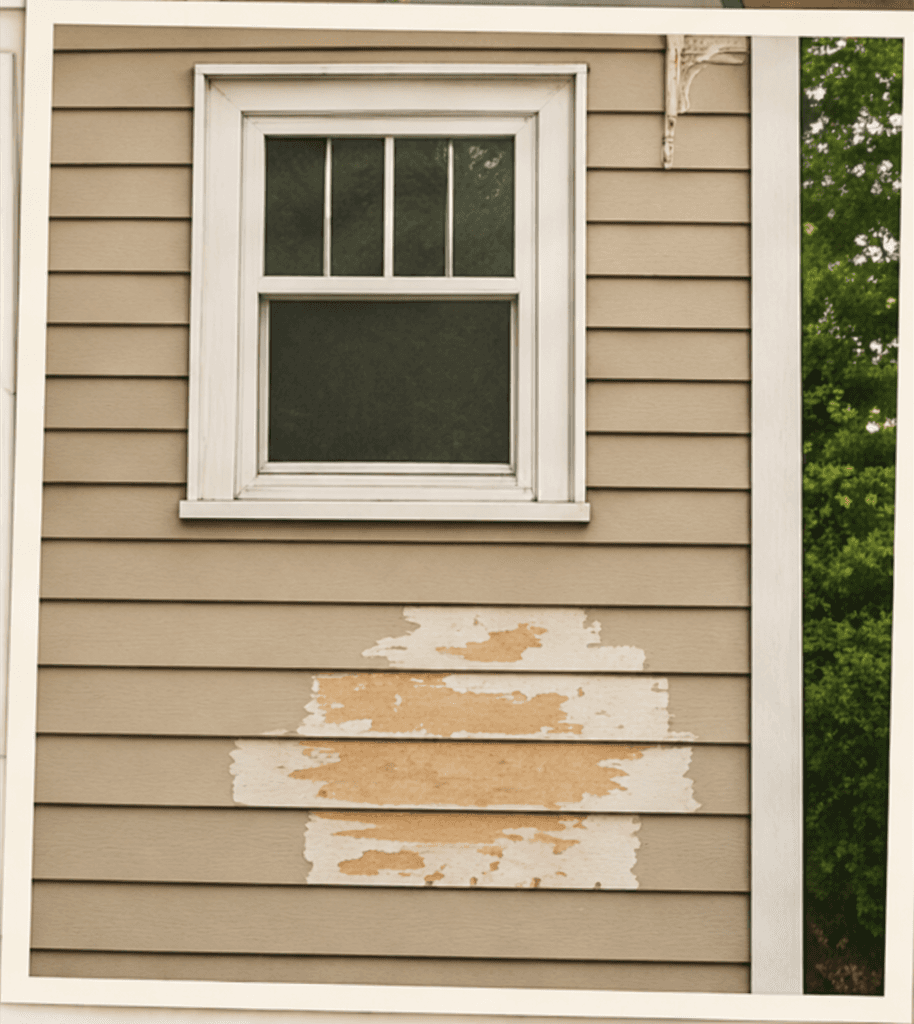
Exterior siding and window included with broader property work
05

Exterior items connected to the project

Considered with the broader scope.

  1. 01

    A fixer-upper across the home

    Repair and renewal

  2. 02

    A lived-in home needing substantial updates

    Occupancy, access and sequencing.

  3. 03

    Damage affecting several areas

    What is visible and what needs further assessment.
  4. 04

    Conversions and better use of space

    Where applicable requirements allow.

  5. 05

    Exterior items connected to the project

    Considered with the broader scope.

From property assessment to defined scope.

  1. 01

    Share the starting point

    Concerns and photos.

  2. 02

    See the property

    Priorities and fit.

  3. 03

    Define the work

    What belongs together.

  4. 04

    Work against the agreed scope

    Questions and changes.

Rolled property plan showing the entry and service area

A real estimate starts with seeing the property.

Pricing normally requires seeing the property and defining the work.

  1. 01

    Property-specific conditions

  2. 02

    Applicable requirements

  3. 03

    Clear project boundaries

Start with the property as it stands today.

Send the property location, priorities and useful photos.

Request a Property Visit